Complexity, Community, and a Trophy-Class Result
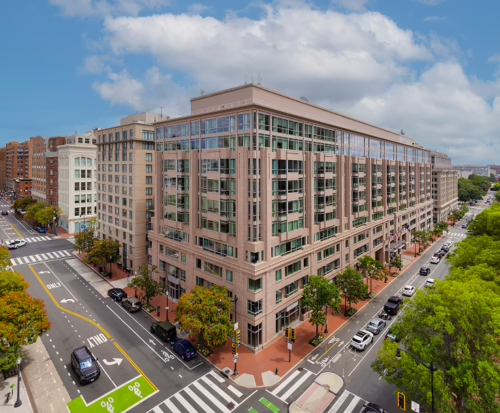
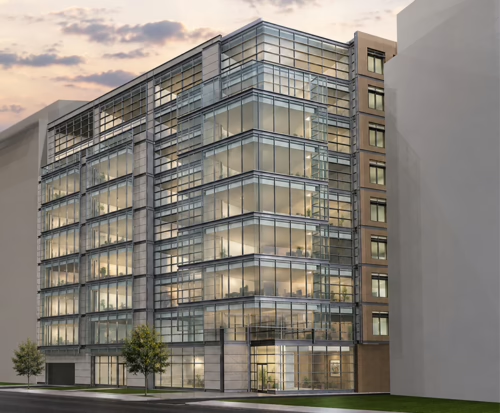
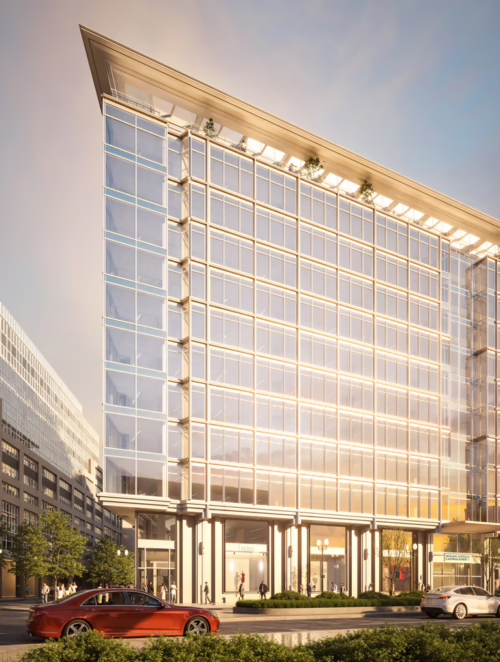
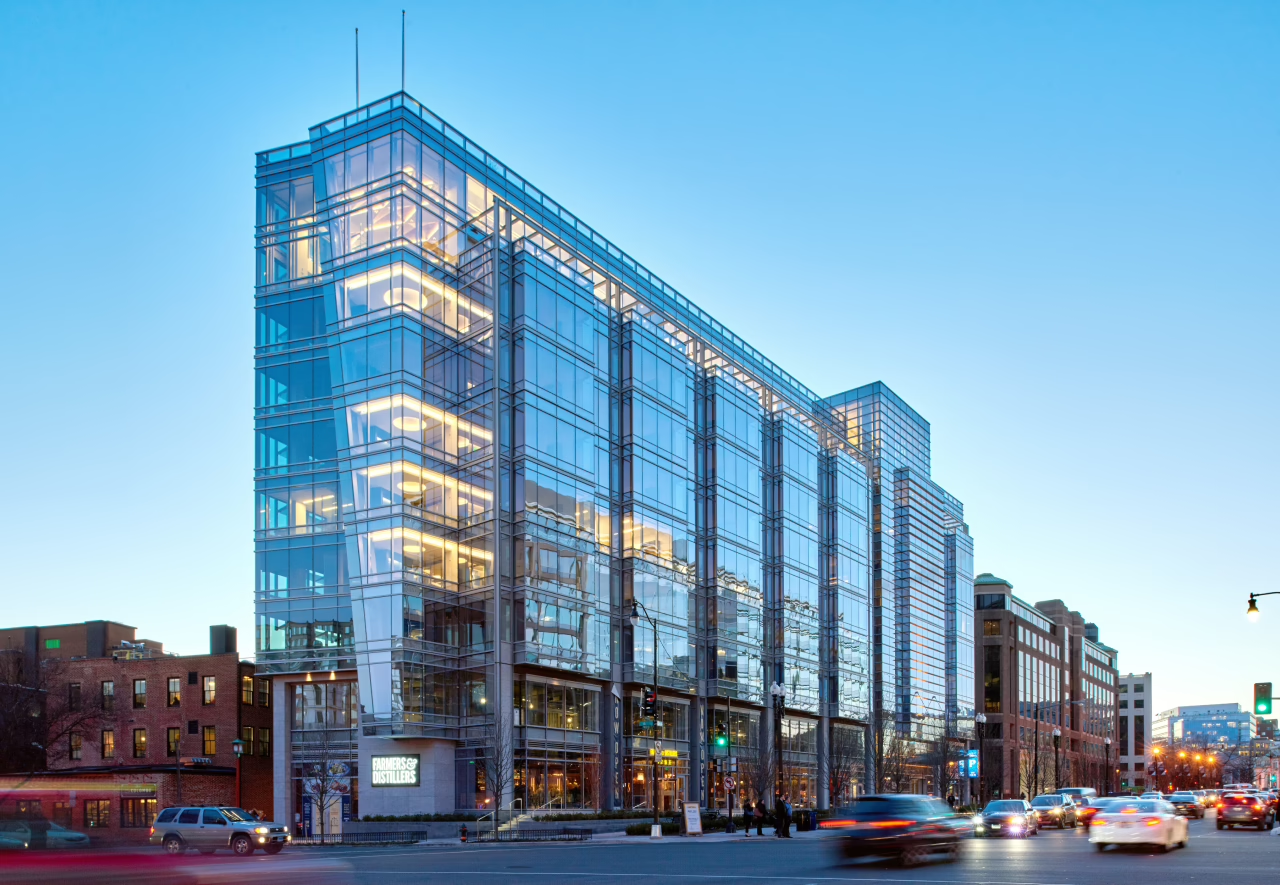
Located in Mount Vernon Square in downtown Washington DC, 600 Massachusetts Avenue is a 400,000 square foot trophy office building completed in 2016. Assembling the site, earning community trust, and navigating one of the most complex entitlement processes in the city’s recent history took years. The building that resulted reflects that investment, and continues to be managed with the same standard of care that shaped it.
Our
Approach
Years of Entitlement Work in the Heart of Chinatown
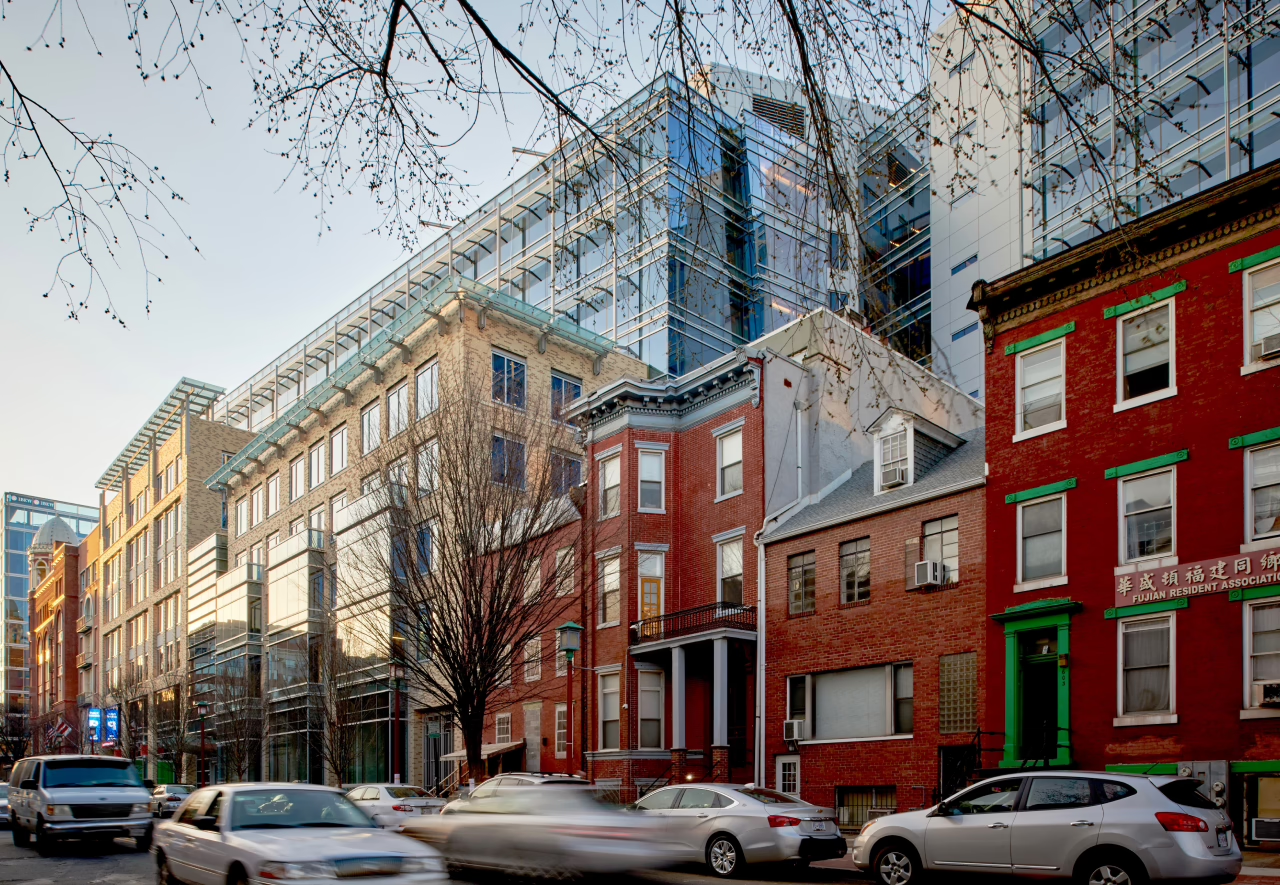
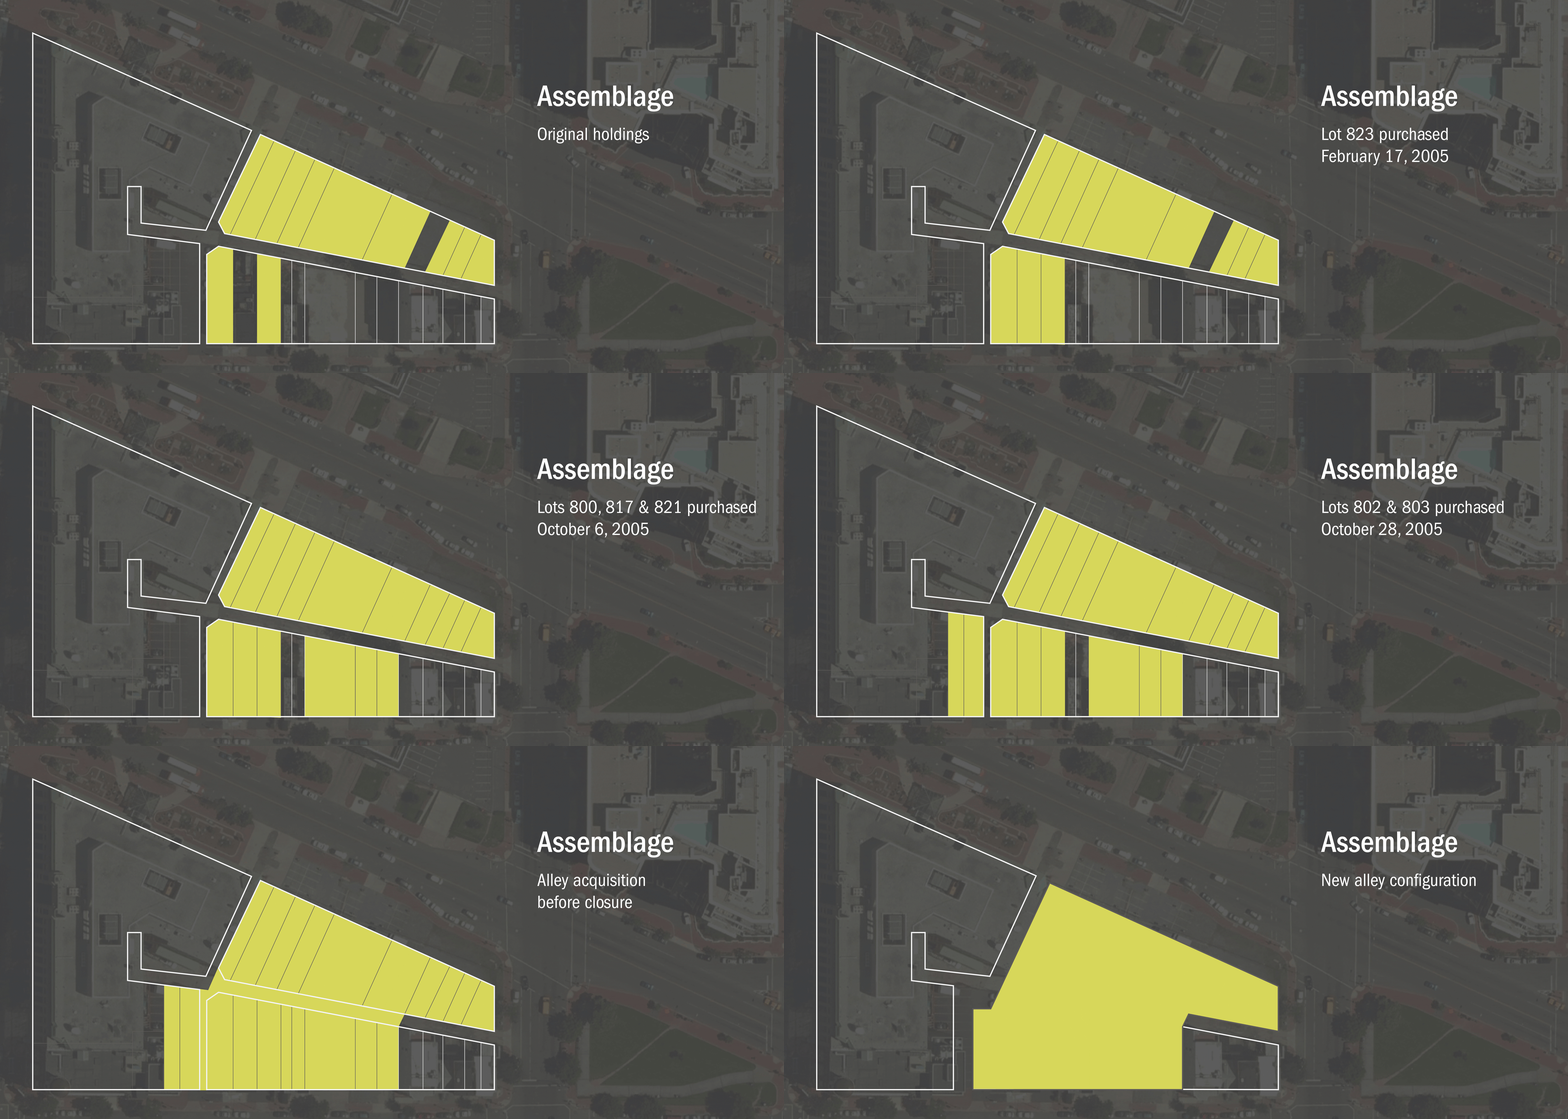
What became a 46,000 square foot development site began as a fragmented collection of parcels, lots, and alleys in one of Washington DC’s most layered neighborhoods. Combining them required closing two alleys, one of which demanded a District Council vote that could only be secured with the full support of the Chinatown community, satisfying historic preservation requirements, relocating and restoring two historic townhouses on-site, and executing a Combined Lot Development transaction that transferred housing density to three nearby residential sites in exchange for commercial density. The relationships that made this possible—with the Shaw community, Chinatown neighbors, the DC Office of Planning, and the District Council—were years in the making and essential to the outcome.
Impact
Trophy Standards, Inside and Out
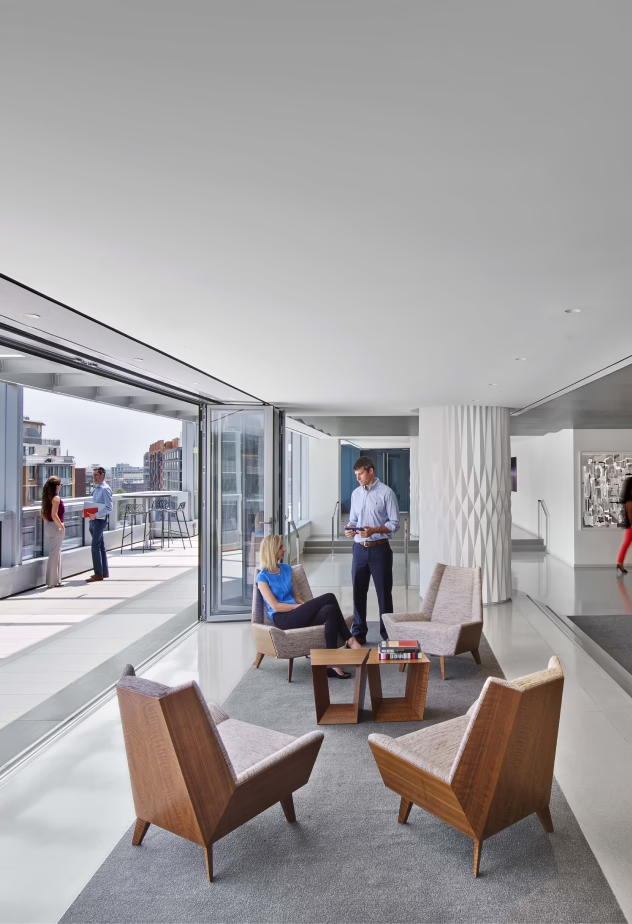
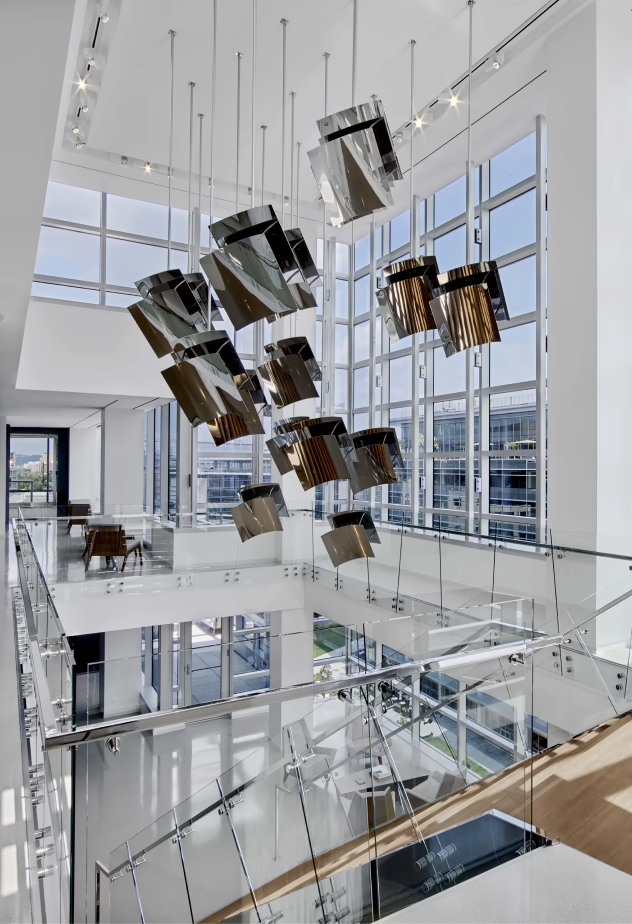
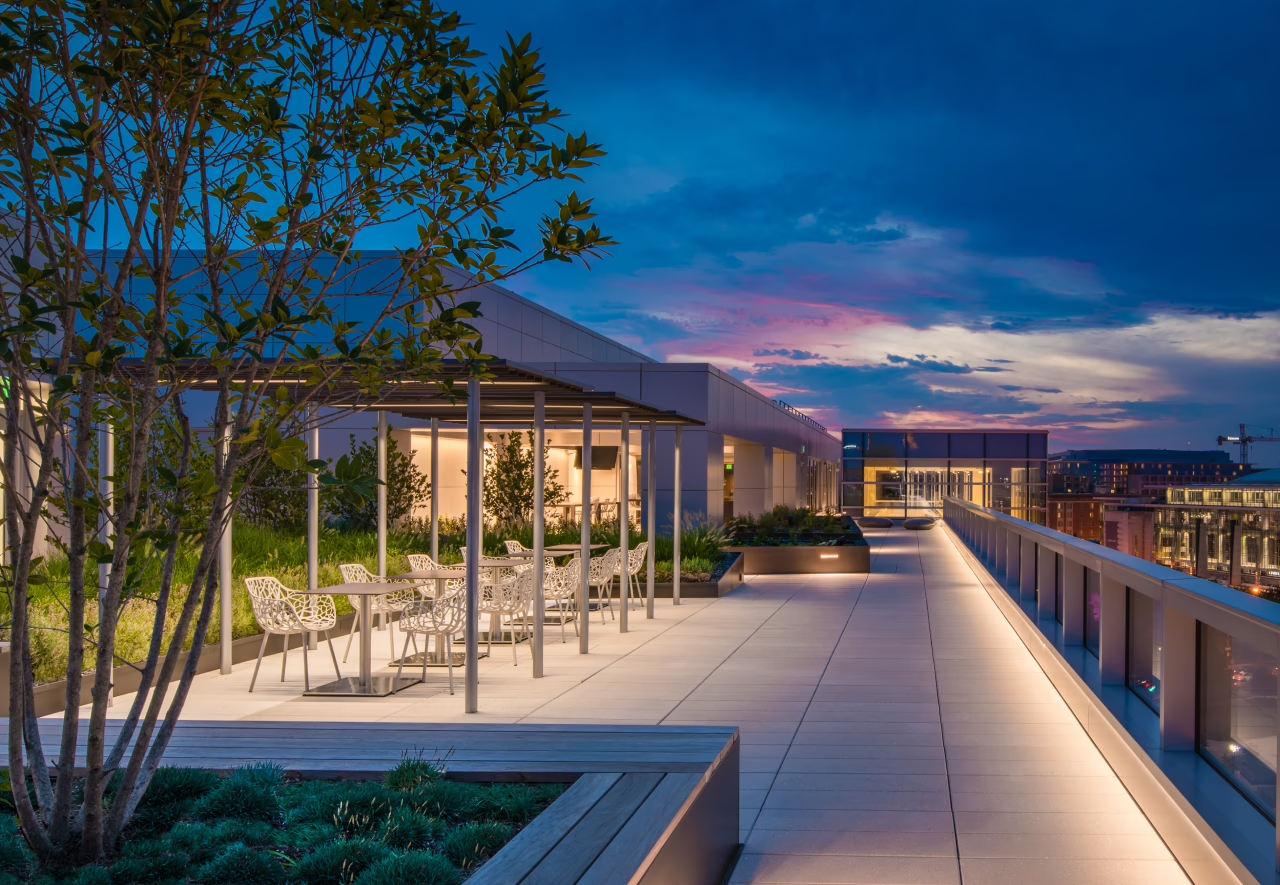
600 Massachusetts Avenue sets a standard that tenants experience from the moment they arrive. The garage is finished to a level rarely seen in commercial buildings: automatic doors and multiple entries and exits, all impeccably maintained. Nine-foot finished ceilings, a rooftop park accessible from every elevator bank, and LEED Platinum certification backed by innovative sustainability systems the city has since deemed its standard. White glove property management ensures the building continues to perform at the level its design demands.


Exacting Standards, From the Ground Up
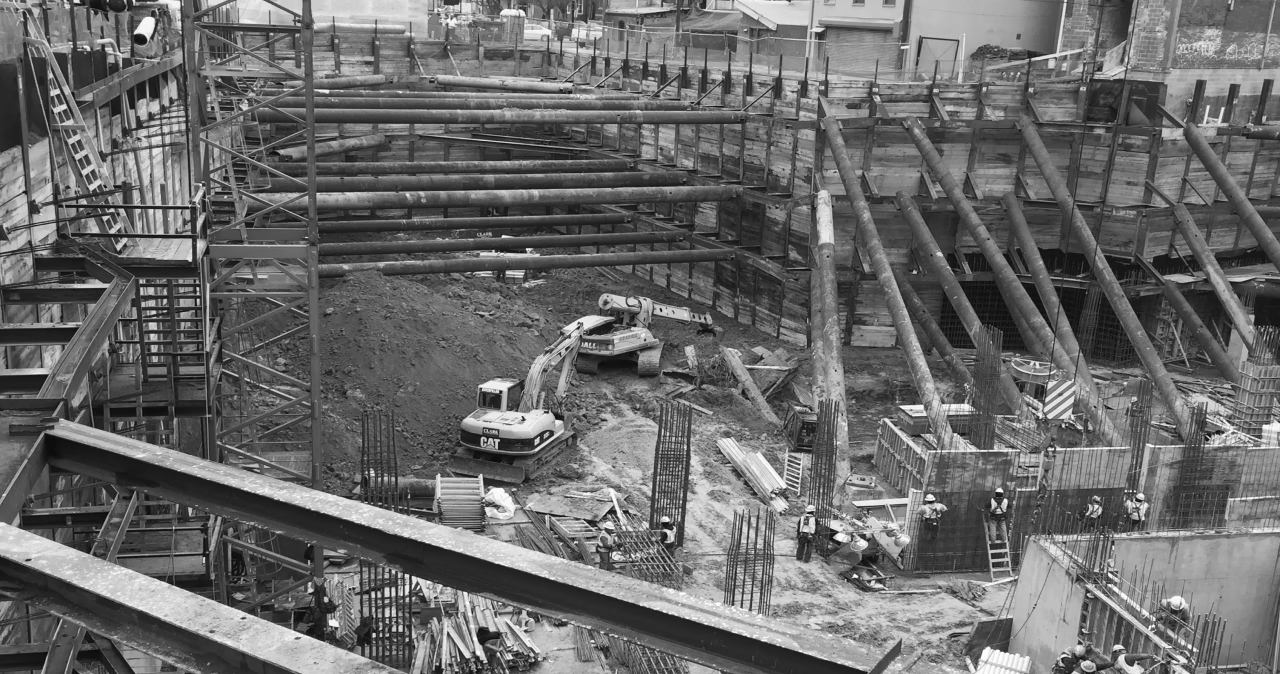
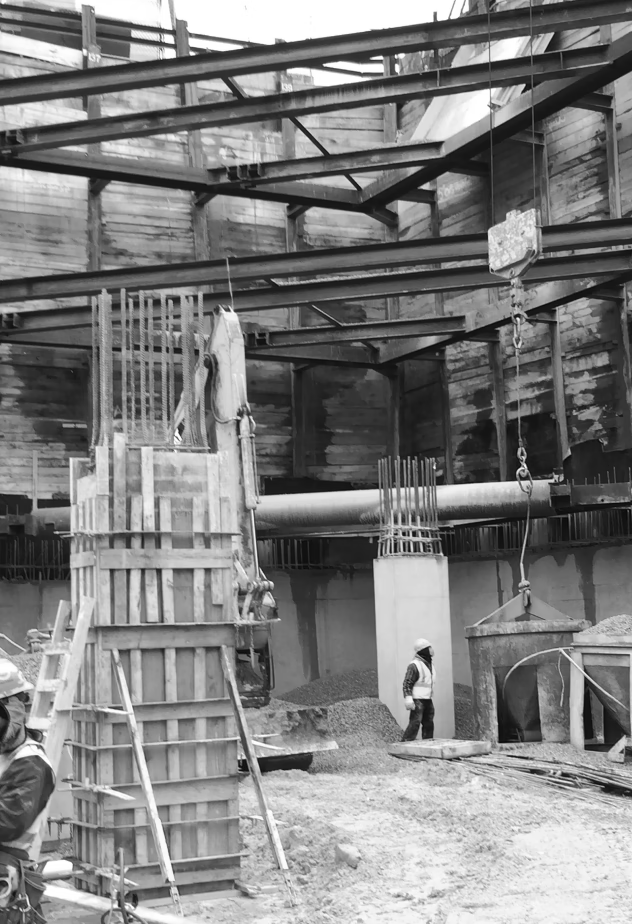
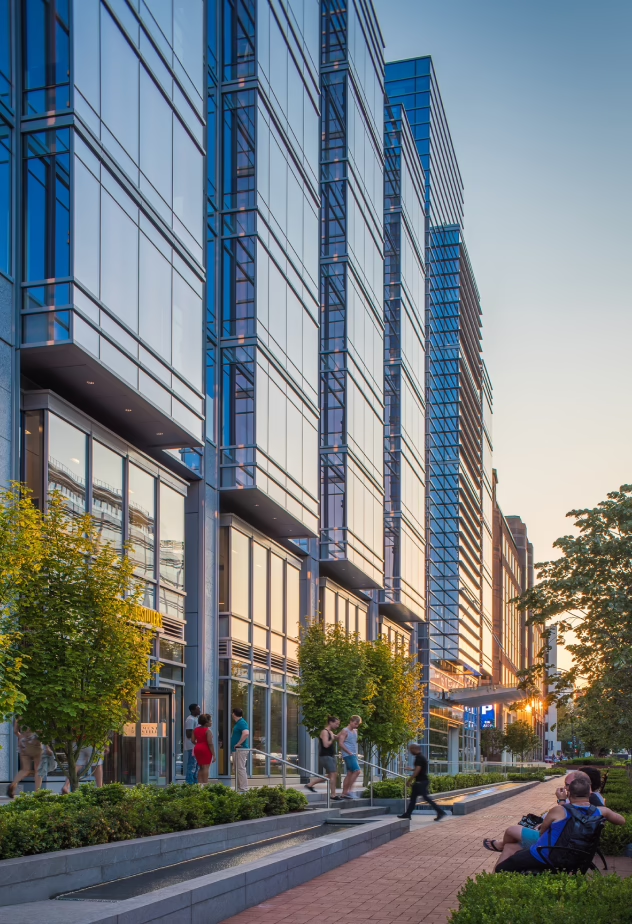
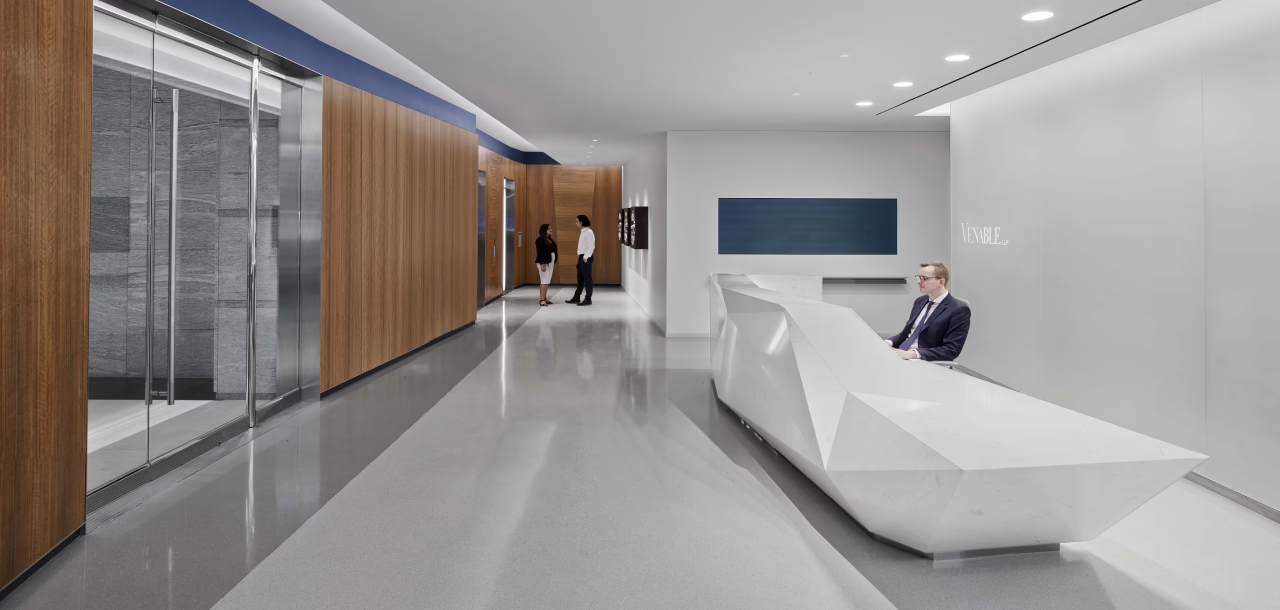
Construction began with one of the most technically demanding excavations we have undertaken, requiring three different types of shoring to stabilize the site. Above grade, the building’s facade emerged as its most distinctive feature: highly articulated, refined, and detailed in a way that signals the quality within. The sustainability systems reflect the same philosophy. We doubled our rainwater cistern beyond what the city required, capturing, filtering, and redirecting rainwater to the cooling tower, diverting it entirely from the stormwater system. The city recognized the impact of this approach and adopted it as their standard. A state-of-the-art HVAC system tempers incoming air using outdoor conditions, reducing the building’s energy load year-round. That same commitment to getting it right extended to our tenant relationships. When lead tenant Venable LLP requested base-building modifications as construction progressed, we adapted the design in real time, because the people who occupy what we build matter as much as the building itself.
Restoring a Historic Church and Building Lasting Relationships
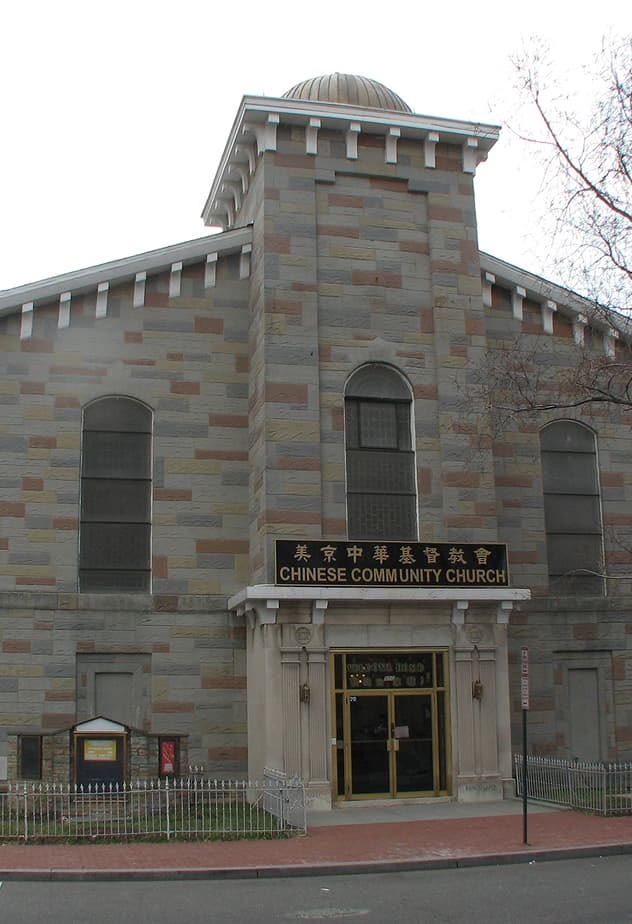
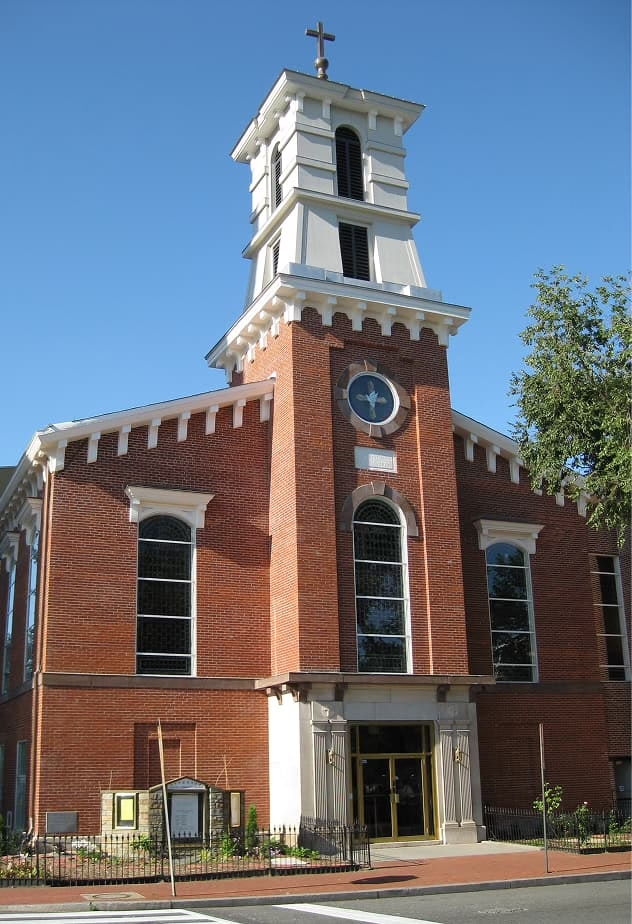
Chinatown is one of Washington DC’s most established and civically engaged communities, and we approached our work there accordingly. As part of our community agreement, we led the full restoration of the Chinese Community Church, originally designed by Thomas Ustick Walter, the architect responsible for the dome extensions of the United States Capitol. The restoration returned the church to its historic character: original brick-and-sandstone exterior uncovered, historic masonry carefully repaired, and an 88-foot Italianate tower reconstructed to replace a mid-century substitute that had obscured the building’s original design. The relationships built through this process—with the Chinese Community Church, the Shaw Advisory Neighborhood Commission, and Chinatown neighbors—remain among the most meaningful in our history and reflect how we believe development in established communities should be done.